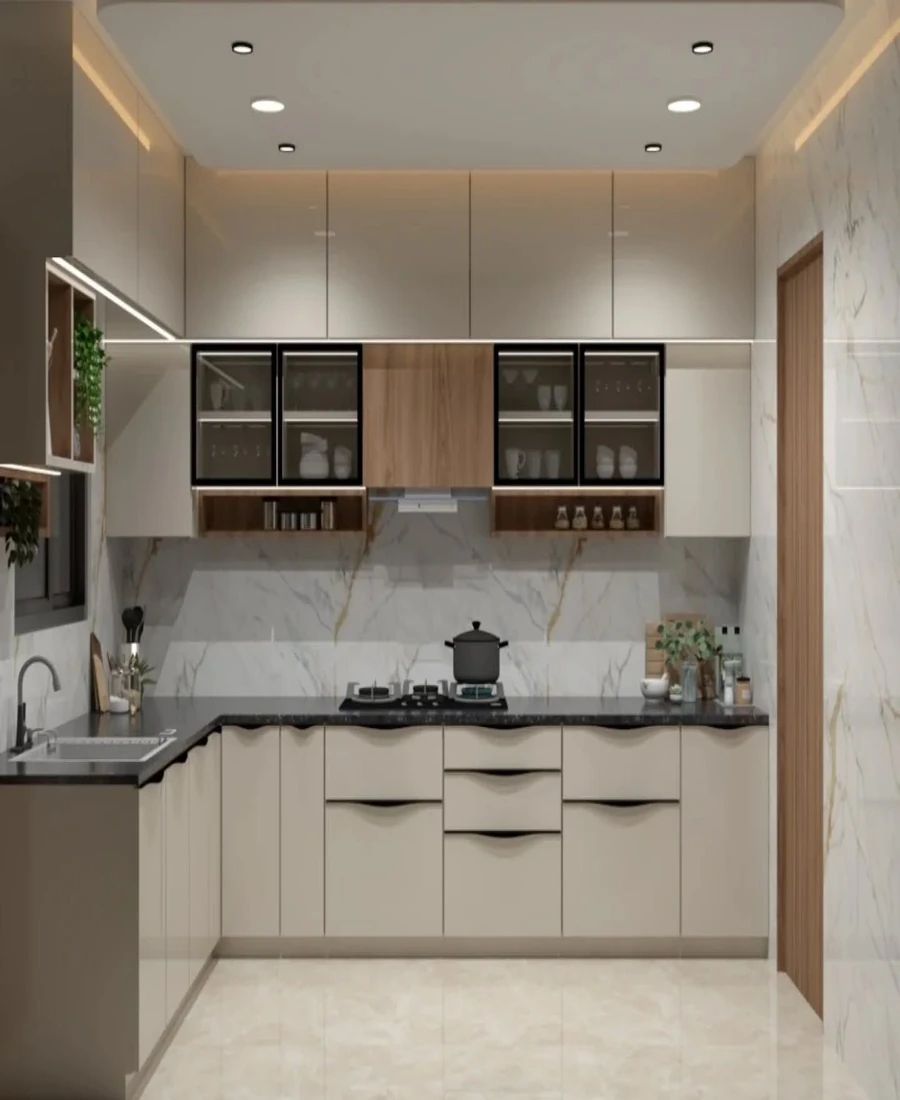
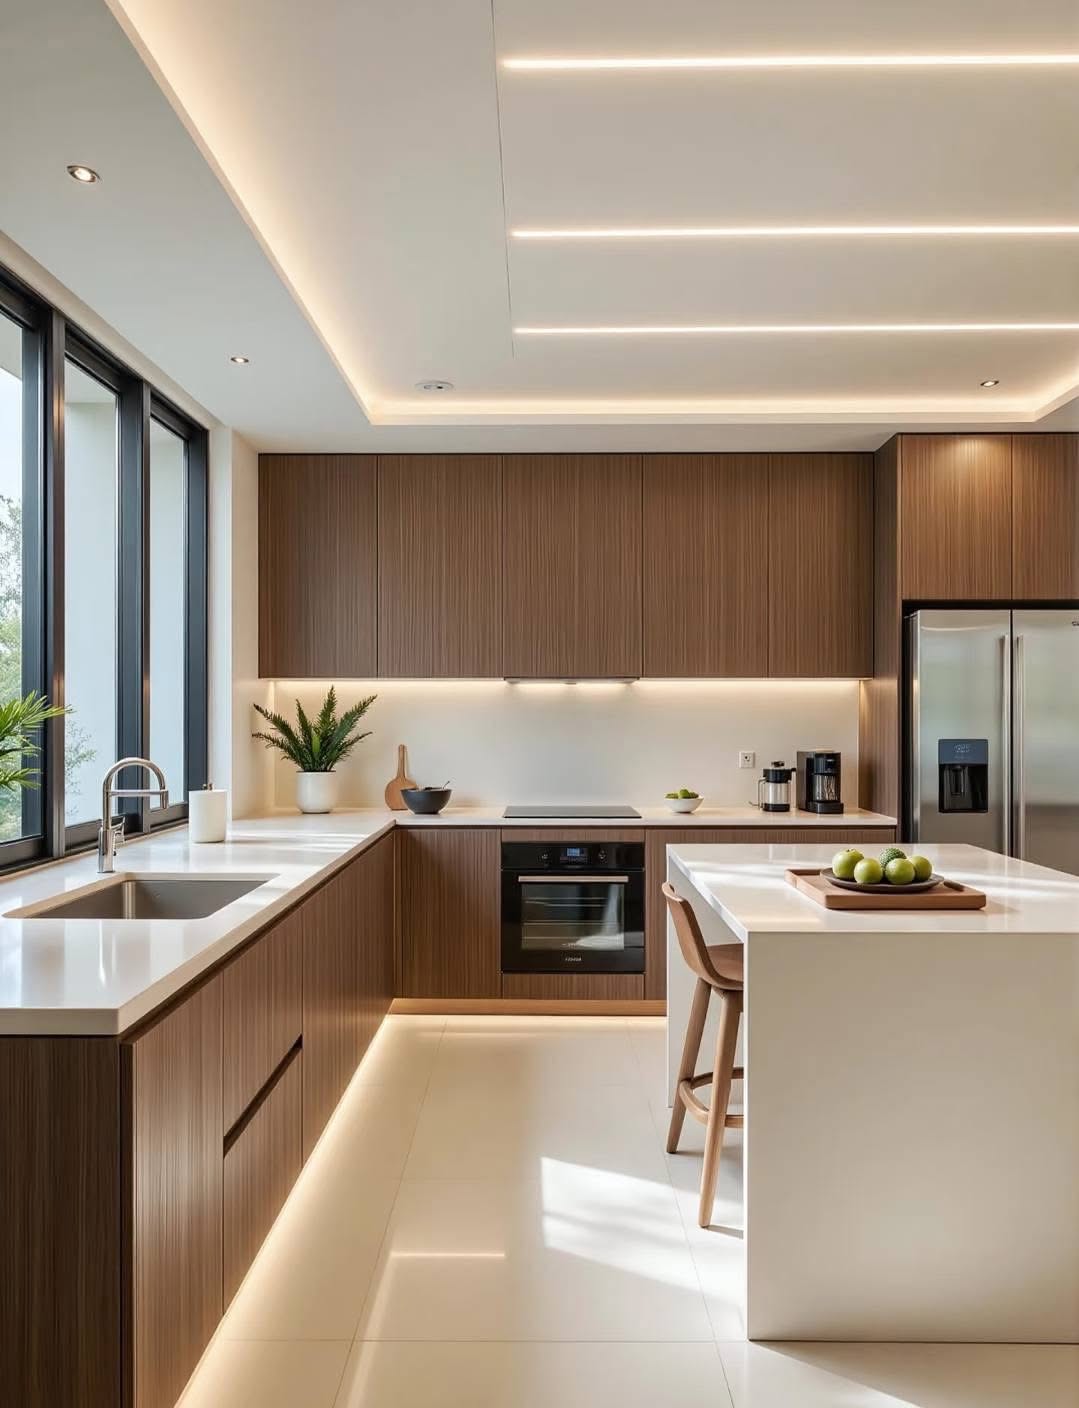
L Shape Kitchen
Perfect for compact and medium-sized homes offering efficient workflow and excellent storage.
View Portfolio →
VANTAGE KITCHENS STUDIO
Design. Function. Elegance.
Years Experience
Kitchens Delivered
Customized Designs
PORTFOLIO BY LAYOUT
From compact studio flats to sprawling villas — ten signature layouts, each engineered for your work triangle and your way of living.
Perfect for compact and medium-sized homes offering efficient workflow and excellent storage.
View Portfolio →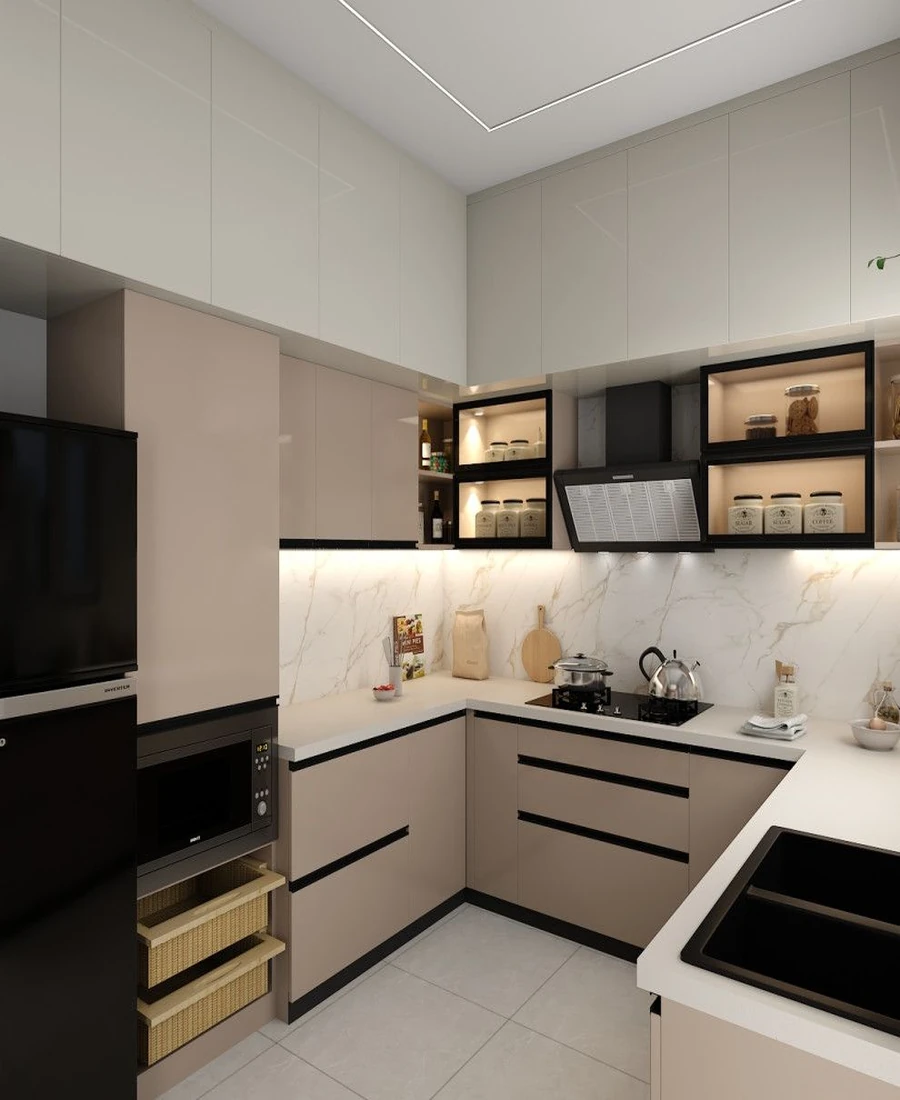
Three-wall kitchen providing maximum storage and an uninterrupted work triangle.
View Portfolio →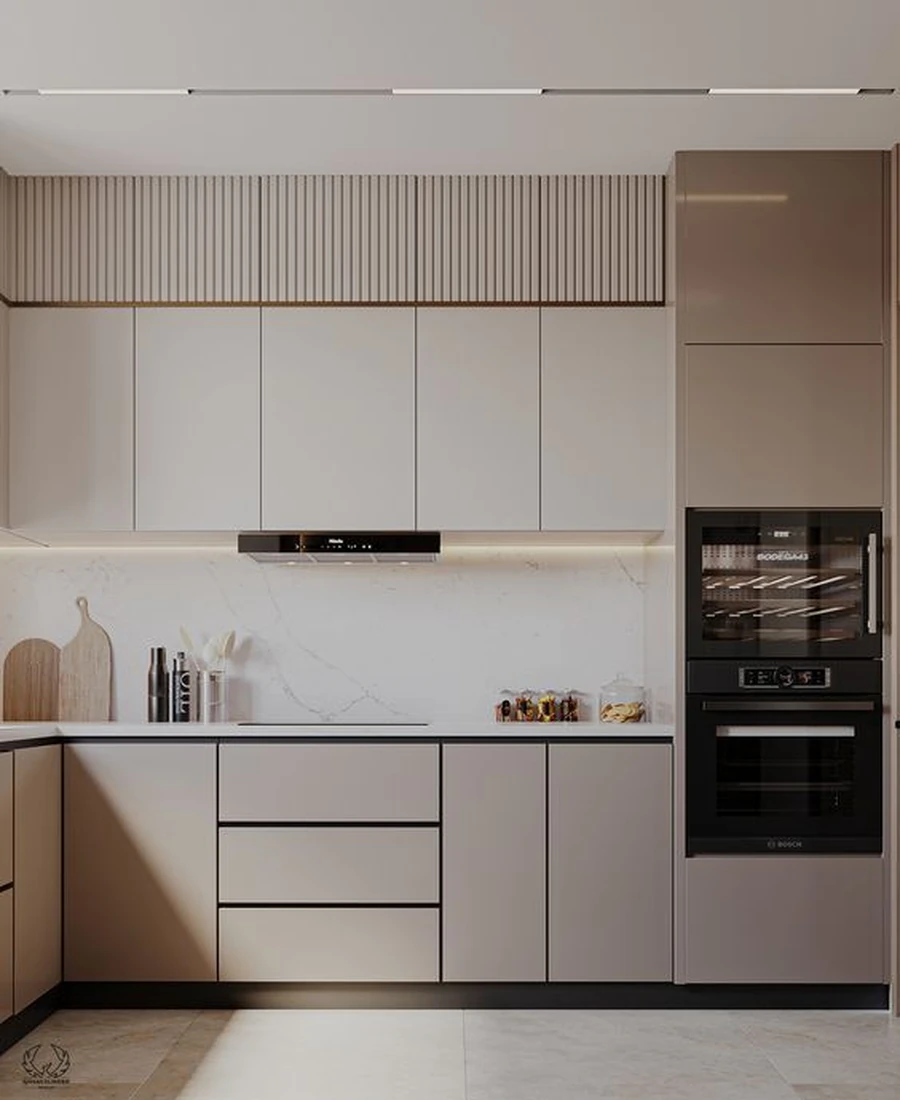
Minimal, modern layout designed for studio apartments and compact spaces.
View Portfolio →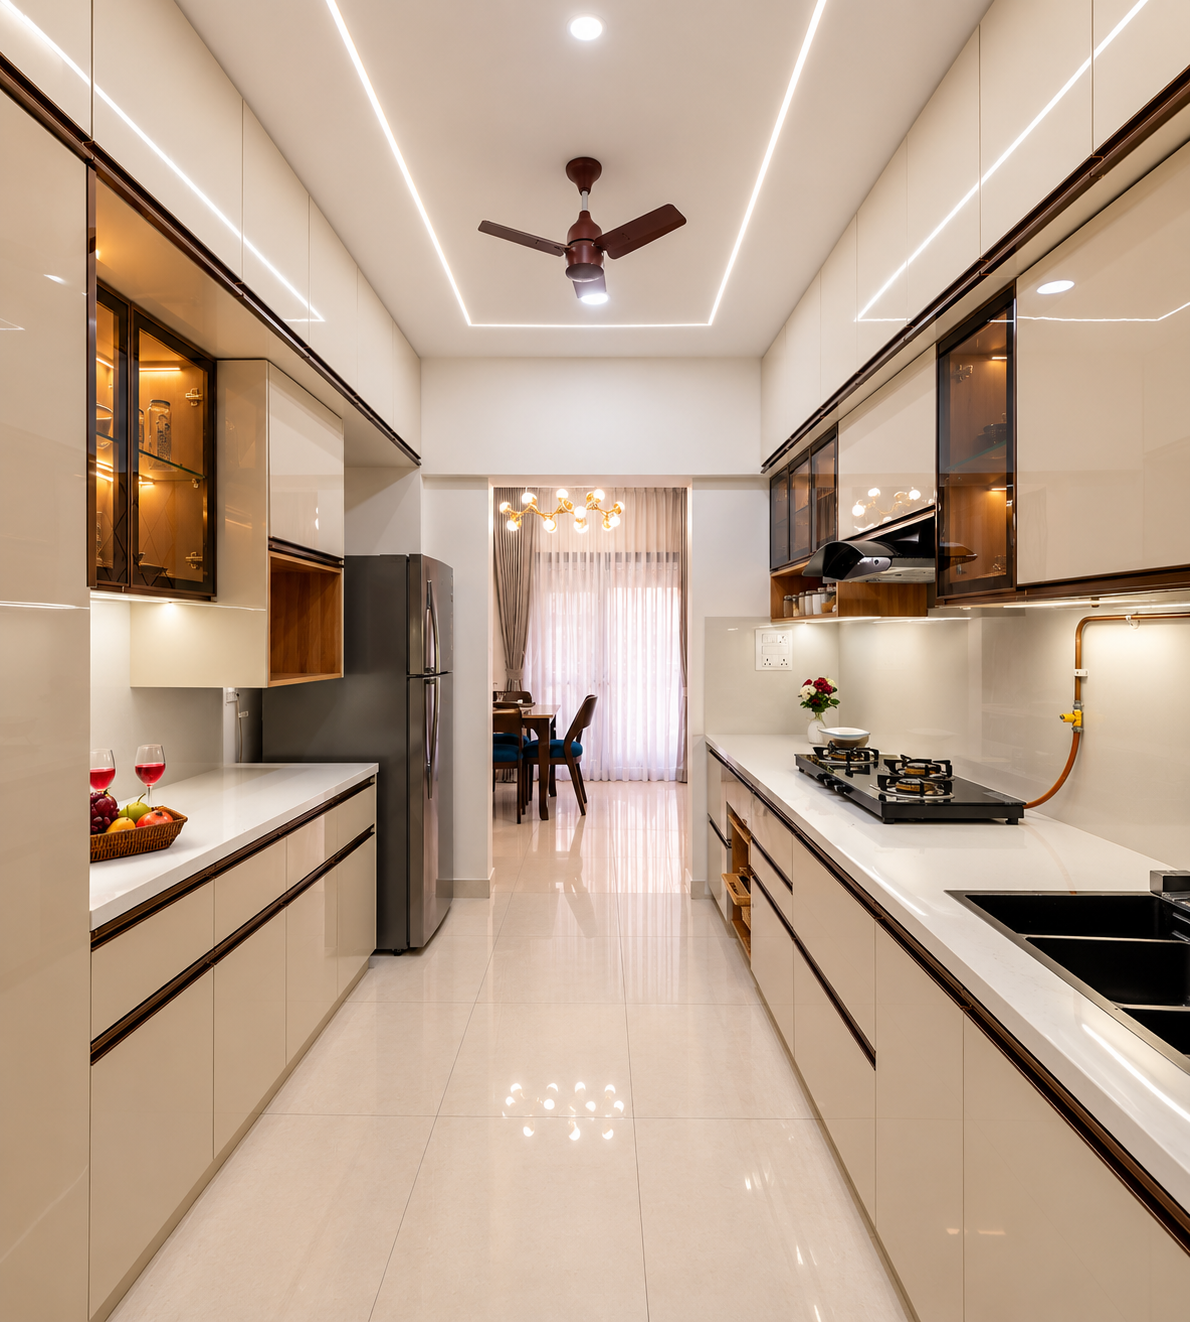
Two parallel countertops creating an efficient, professional cooking workflow.
View Portfolio →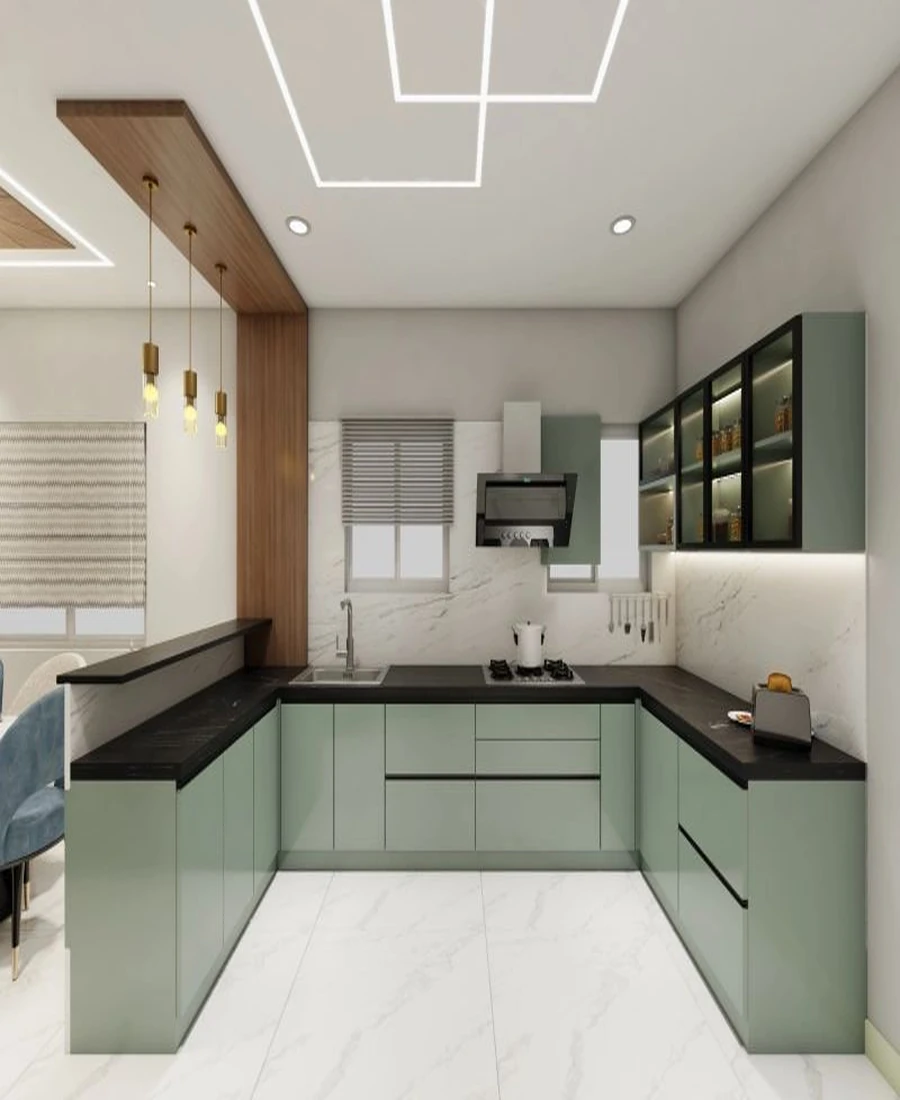
Luxury kitchen featuring a central island for cooking, dining and entertaining.
View Portfolio →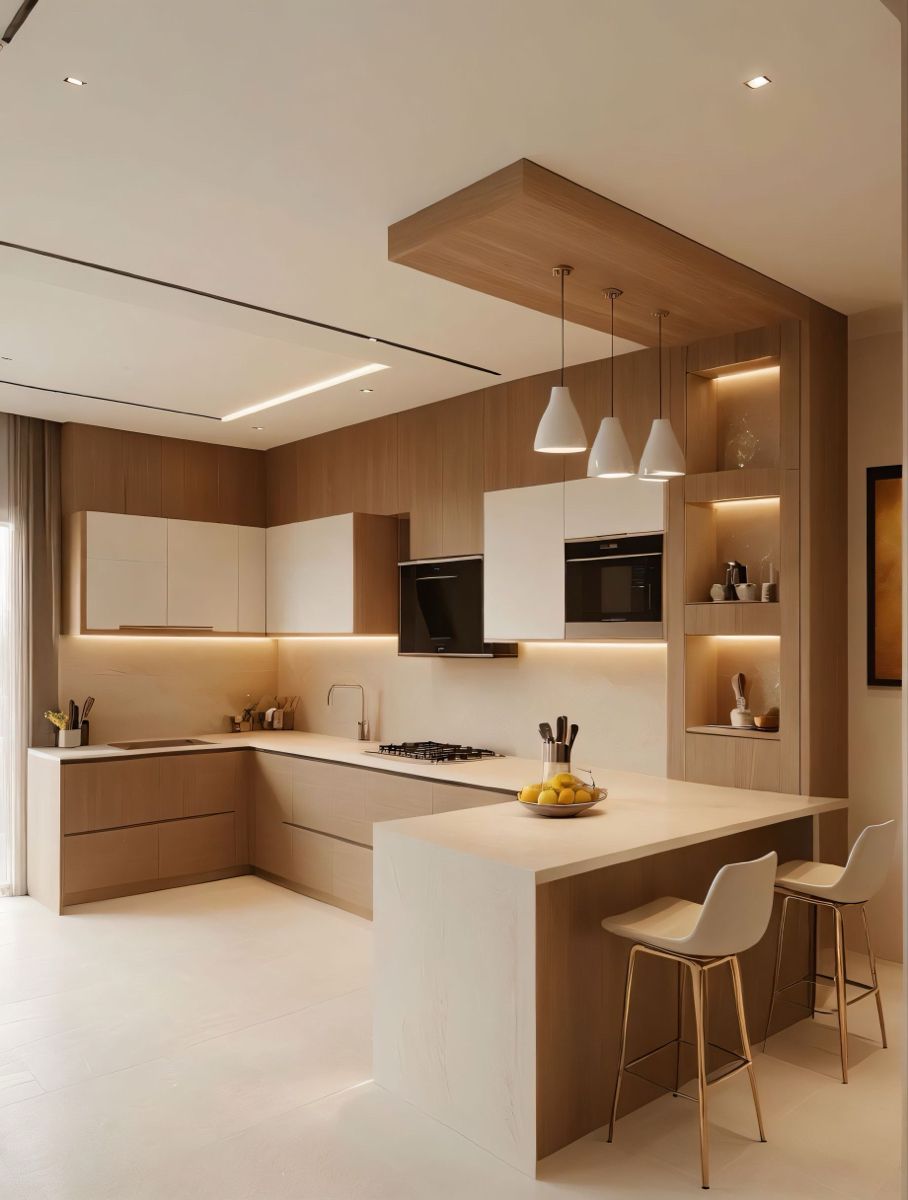
Connected island layout, ideal for medium-sized homes wanting an open feel.
View Portfolio →TOUCH & FEEL
Every project starts the same way in our studio — drag through finishes and watch the cabinetry respond. This is the exact moment your designer sits with you at the material table.
ENGINEERED STORAGE
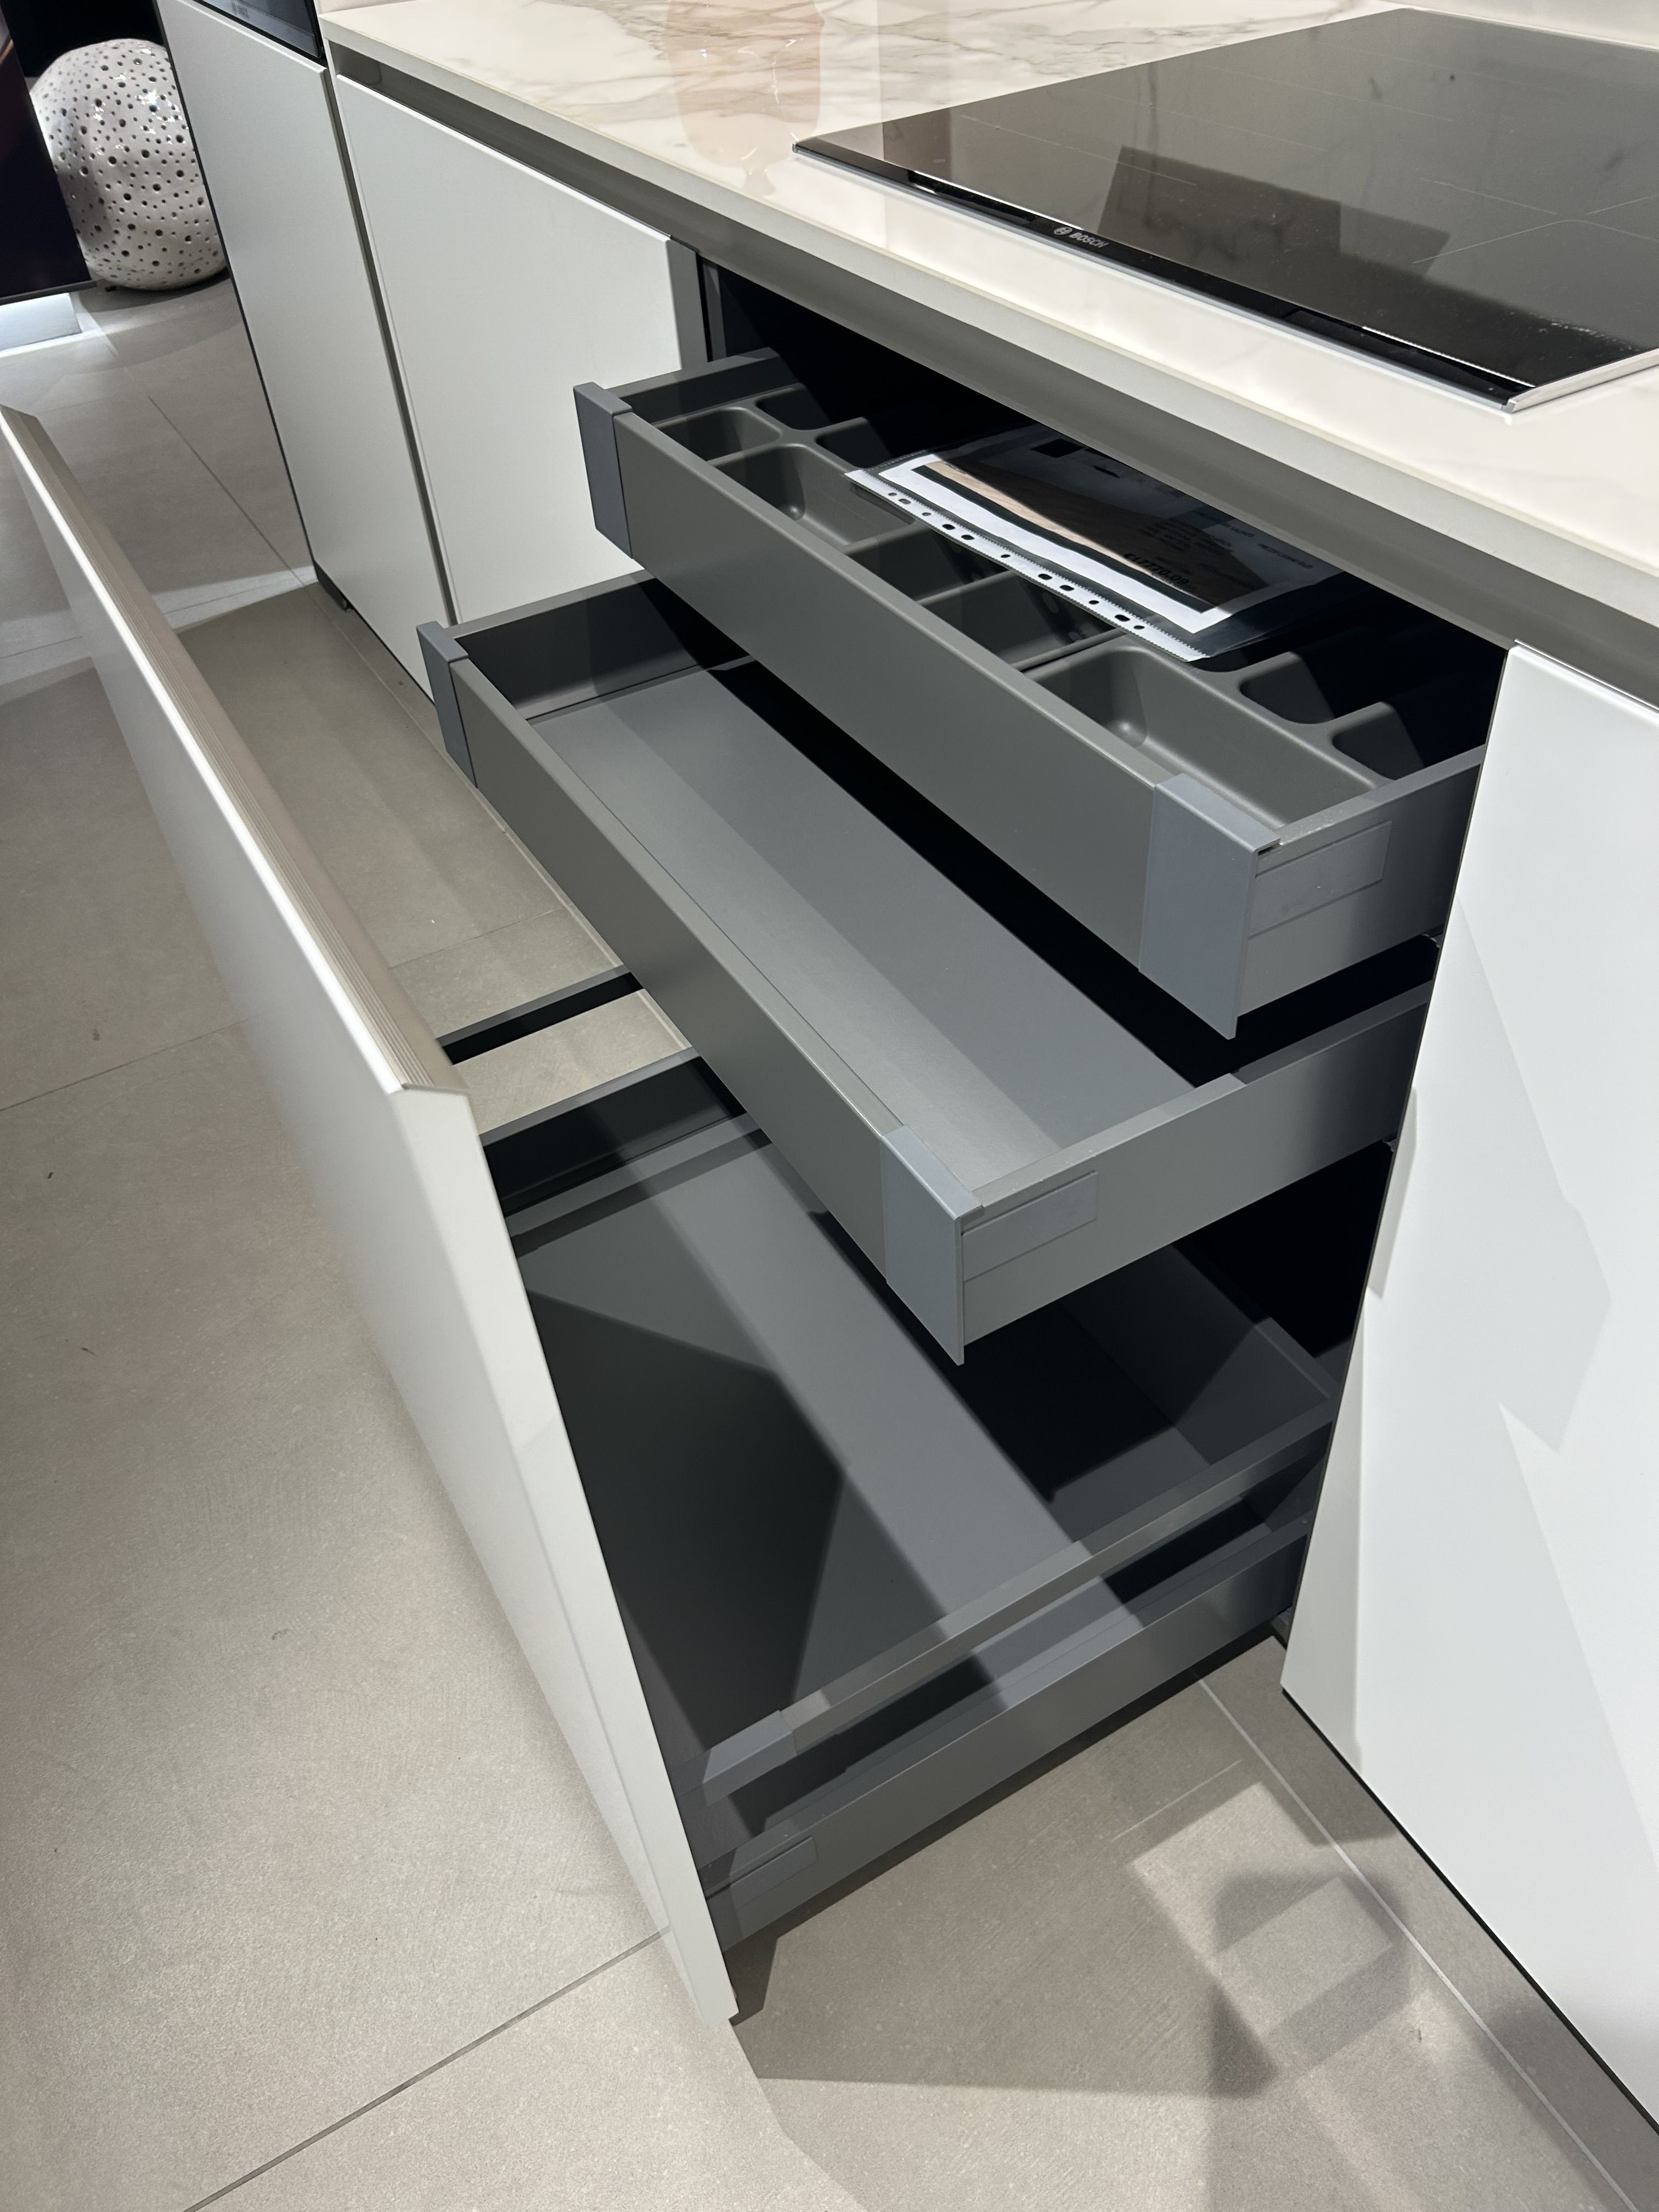
Every cabinet is planned around what you actually store — not a catalogue default.
WHAT YOUR KITCHEN IS MADE OF
Hardware from brands you already trust
BUILT FOR EVERYDAY LIFE
Lights respond as you open a drawer or cabinet.
Every drawer and shutter closes silently, every time.
Handleless shutters that open with a light push.
Ovens, hobs and chimneys integrated into the design.
Concealed power points for every countertop appliance.
Task lighting exactly where you chop and cook.
Magic corners that pull the deepest storage forward.
Wall units that bring the top shelf to hand height.
Built-in dustbin units for dry and wet waste.
Every inch planned around what you actually own.
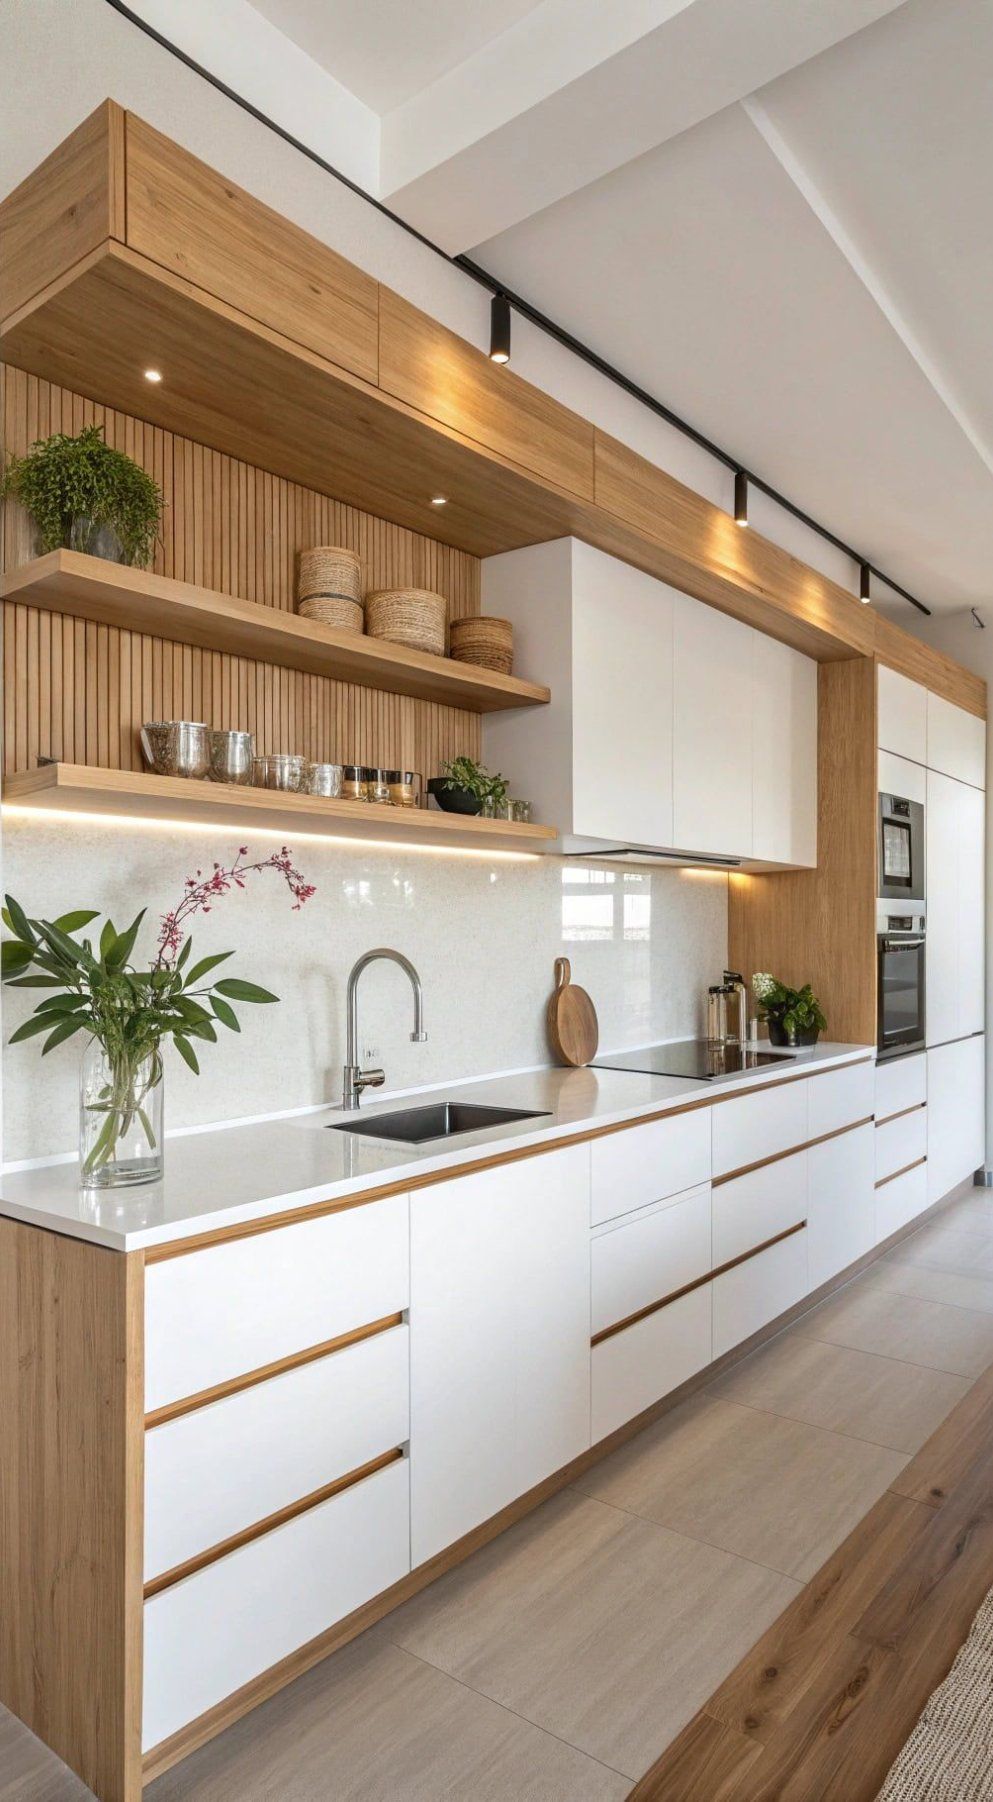
RECENT WORK
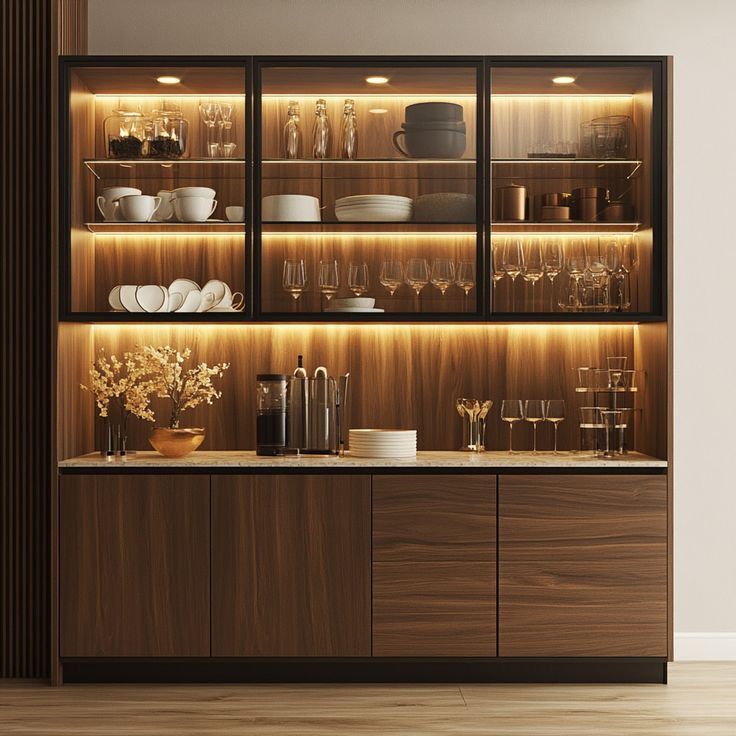
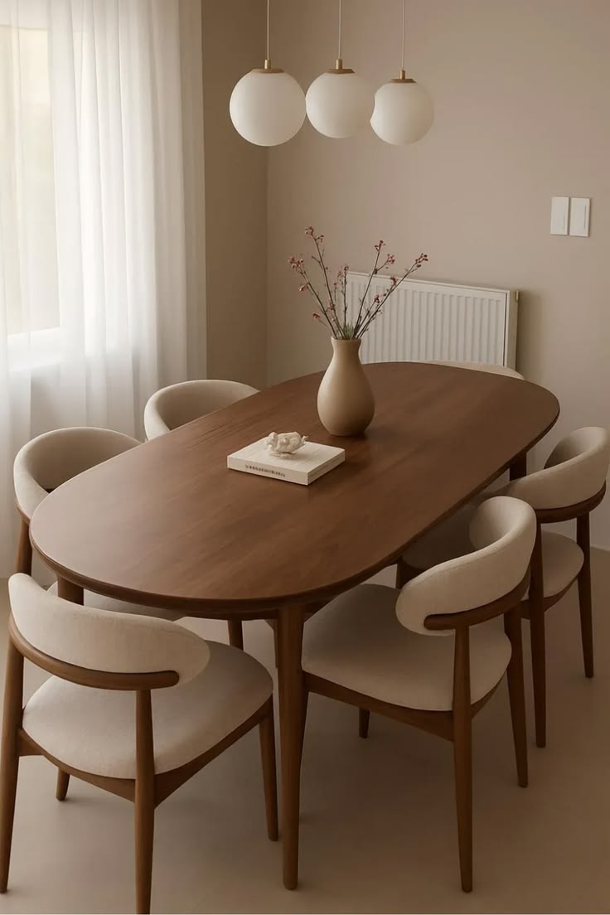
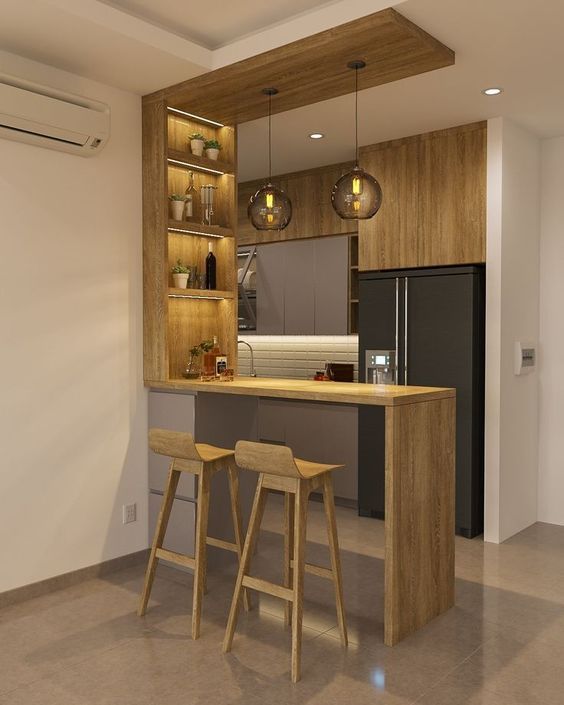
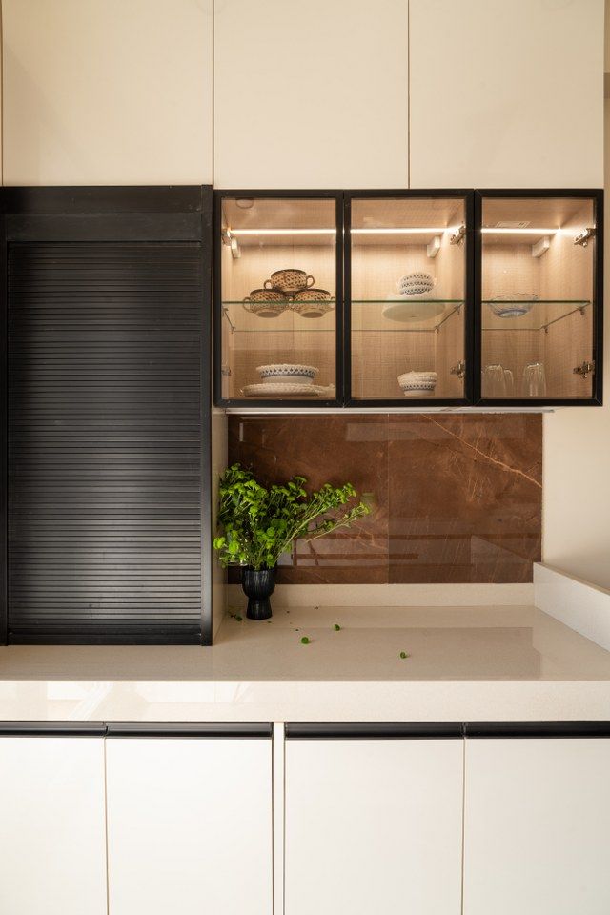
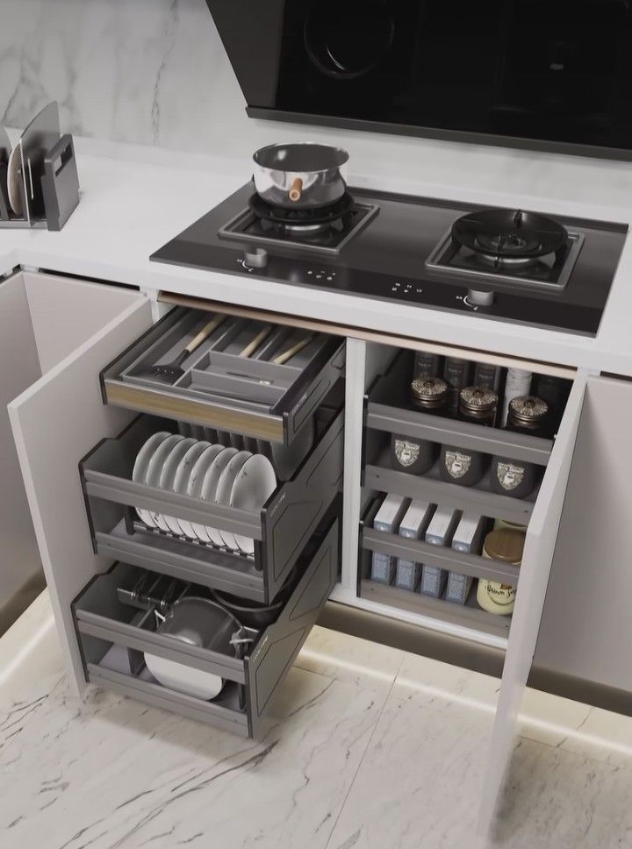
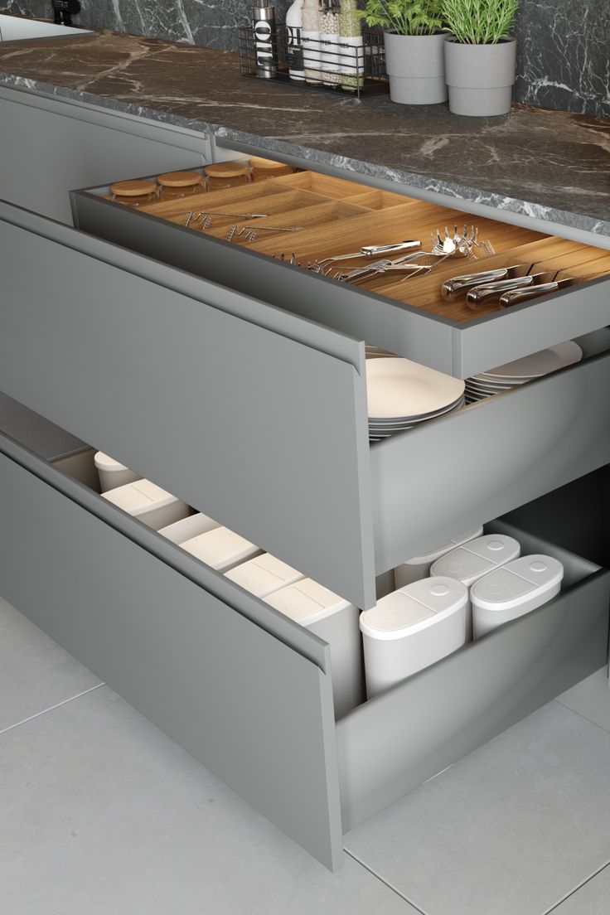
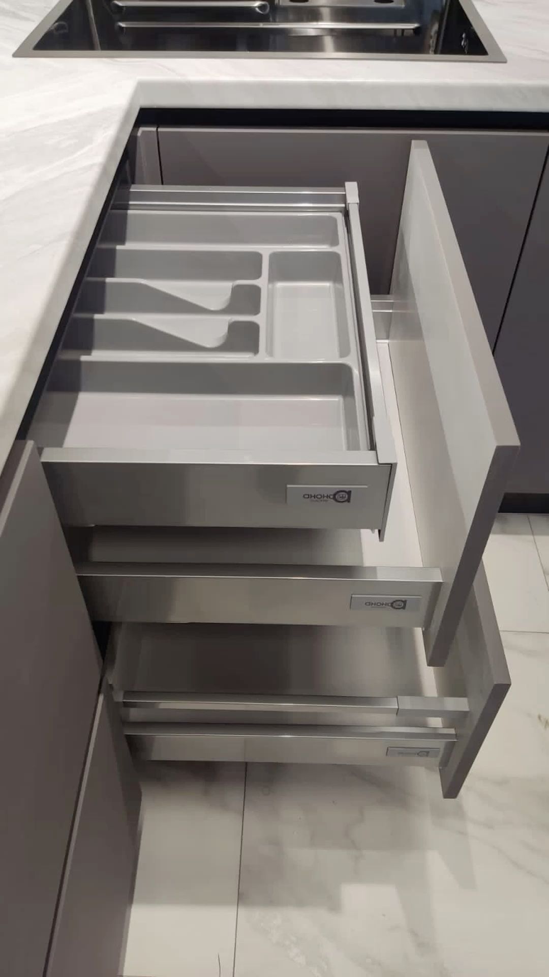
HOW WE WORK
Nine steps, always in this order — because a kitchen built out of sequence is a kitchen built twice.
We understand your cooking habits, family size and budget.
Precise on-site measurement of every wall, pipe and socket.
Layout options mapped to your work triangle.
Photorealistic renders before a single panel is cut.
Finishes, countertops and hardware chosen together.
Precision-cut in-house, not outsourced.
Certified installers, typically 5–7 days on site.
A 40-point checklist before we call it done.
Warranty card, care guide, and a kitchen ready to cook in.
WHY VANTAGE
No repeated layouts — every kitchen is drawn from scratch.
Machine-precision edges and seams, not site-cut cabinetry.
Blum and Hettich fittings as standard, not an add-on.
Marine ply and HDHMR cores built for Indian humidity.
Structural and hardware warranty, documented in writing.
Fixed timelines with weekly progress updates.
In-house designers, not freelancers per project.
Itemized quotes — no surprise costs at installation.
A designer visits before any commitment is made.
A dedicated line for service, even years later.
CLIENT STORIES
"The space planning alone was worth the consultation. Our L-shape kitchen finally has a place for everything."
"Installation finished in six days exactly as promised. The soft-close hardware feels genuinely premium."
"We compared four studios. Vantage was the only one that showed us a real 3D render before quoting."
QUESTIONS, ANSWERED
Most kitchens are installed within 5–7 working days once materials arrive from the factory, depending on layout size.
Yes. Every project includes a photorealistic 3D render at no cost, so you approve the look before manufacturing begins.
Pricing depends on layout, materials and hardware. Use the cost estimator below for an instant range, or book a free site visit for an exact quote.
Marine plywood and HDHMR are our recommendation for coastal or high-humidity regions, both moisture and termite resistant.
Yes, we partner with leading NBFCs to offer no-cost EMI on select material and hardware packages.
A 5-year warranty covers cabinet structure and hardware, with documented terms provided at handover.
Every layout shown is a starting point. Our designers adapt dimensions, storage and finishes to your exact kitchen.
Yes, our site team coordinates minor electrical and plumbing modifications required for appliance placement.
Yes — a designer visits, measures, and shares initial layout ideas with no obligation to proceed.
We currently deliver projects across Pune, Mumbai and Bengaluru, with select projects in other metros on request.
PLAN YOUR BUDGET
Estimated Investment
GET IN TOUCH
Share a few details and a designer will call you within 24 hours. Prefer to talk now? Use the call or WhatsApp buttons in the corner.
Download Kitchen Brochure (PDF) →